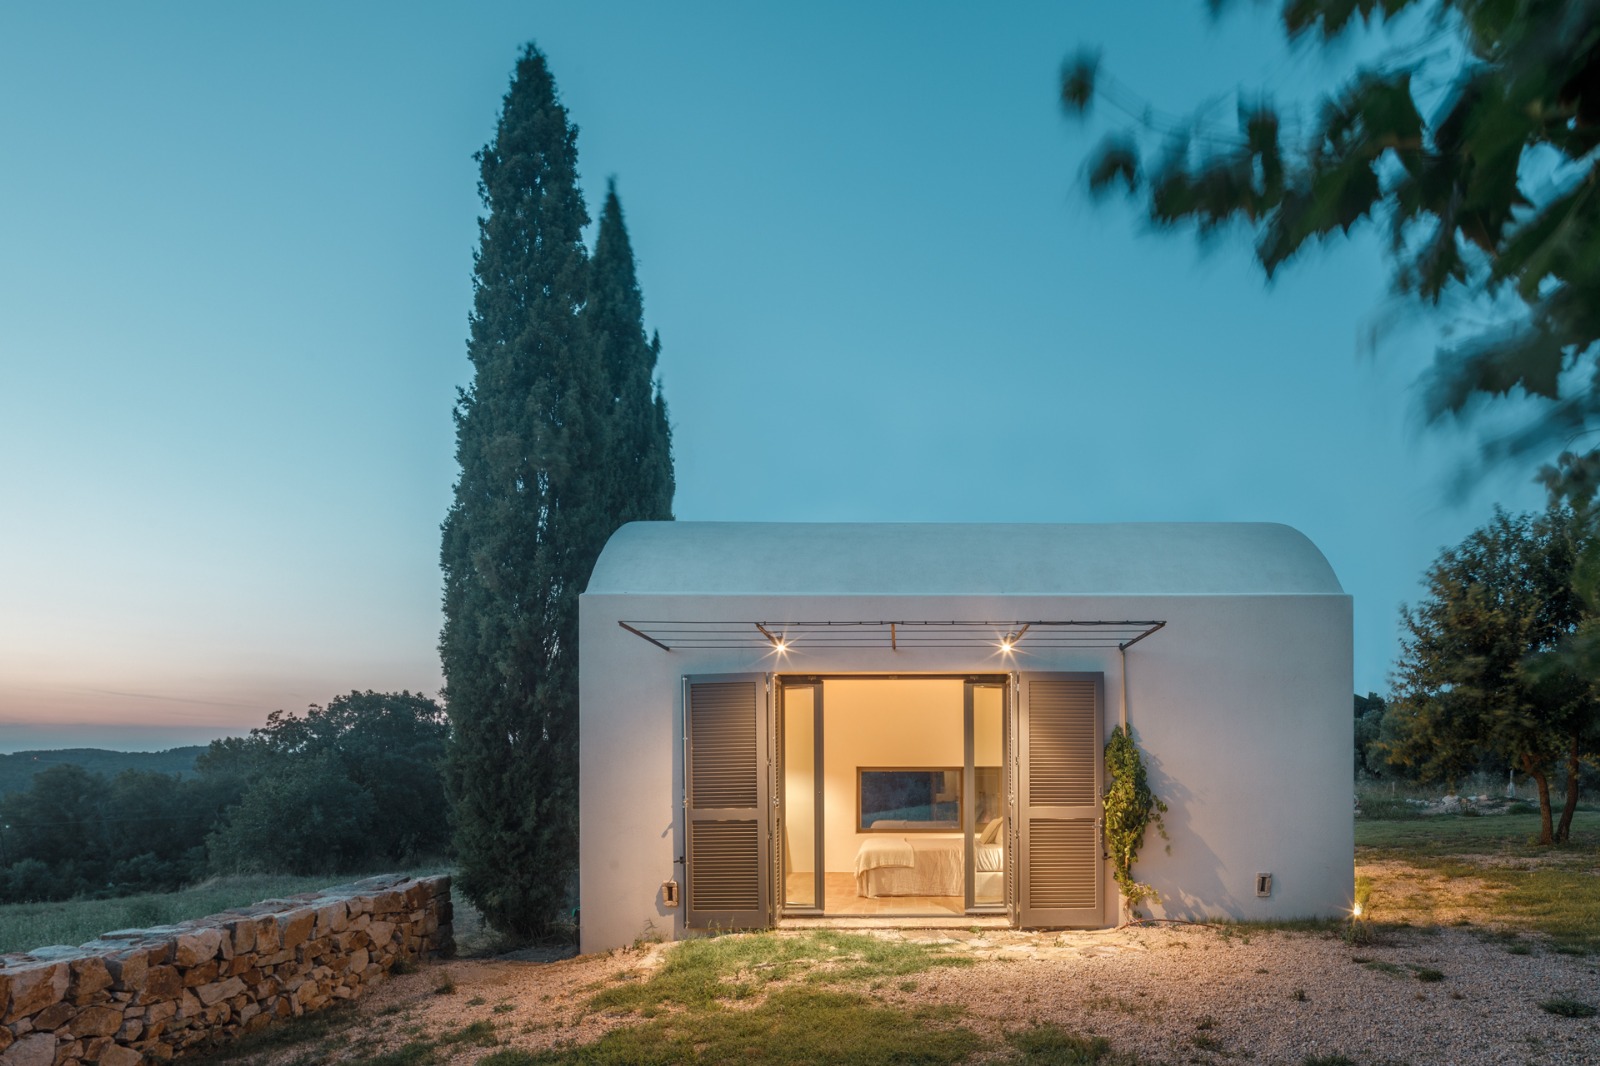
REFURBISHMENT OF FORMER STABLES
A minimal room, a maximum connection with the environment.
From the rehabilitation of disused stables, with an old uralite roof, a unique opportunity was born: to design a radically small space, but full of intention. A single room, a bathroom and an outdoor kitchen-dining room. A project simple in appearance, but profound in concept.
What could have been a simple functional performance became an exercise in essentialist architecture. The challenge of intervening with millimetric precision in a minimal volume led us to explore the limits of comfort, beauty and the sense of inhabitation.
The spirit of the proposal is inspired by the cabin of philosopher Henry David Thoreau, who for two years lived in retirement at Walden to experience a life that was both austere and fulfilling. This idea of frugal luxury—the wealth of having just the necessary, the essential as luxury—is the heart of the project.
The exterior is an inseparable part of the home. The kitchen-dining room is not inside, but under a pergola open to the landscape, connected to the house by a dry stone wall built by hand by Xavi Laporta. Nature does not surround the house: it crosses it.
This project is a rehabilitation, but for Bangolo it has also been a pause, a reflection and a tribute to slow and conscious living. A way to start again, from the minimum and we have shown ourselves that, even on small scales, it is possible to generate spaces with character, comfort and architectural quality.