
and how to integrate it into traditional architecture
There are old spaces that seem condemned to darkness.
Interior ground floors, narrow staircases, rooms far from the facade. Spaces built in an era where protection from the weather and the outside was more important than letting in light.
And yet, many of these houses hide an extraordinary possibility: the roof.
In traditional Mediterranean architecture, one of the most effective tools for transforming the quality of light in a building without altering its essence is the skylight.
It is not a new solution. It has been part of the Mediterranean architectural language for centuries.
What is a skylight?
It is an opening made in the roof of a building to allow natural light to enter.
Unlike a conventional window, the light does not enter from the side, but from the top of the space. This allows for more homogeneous, deeper and less aggressive lighting.
Skylights can take many different forms. Some are flat, discreet and practically invisible from the outside.
Others become more elaborate architectural pieces, capable of giving character to the entire roof.
But their function is always the same: to bring light where windows cannot reach.
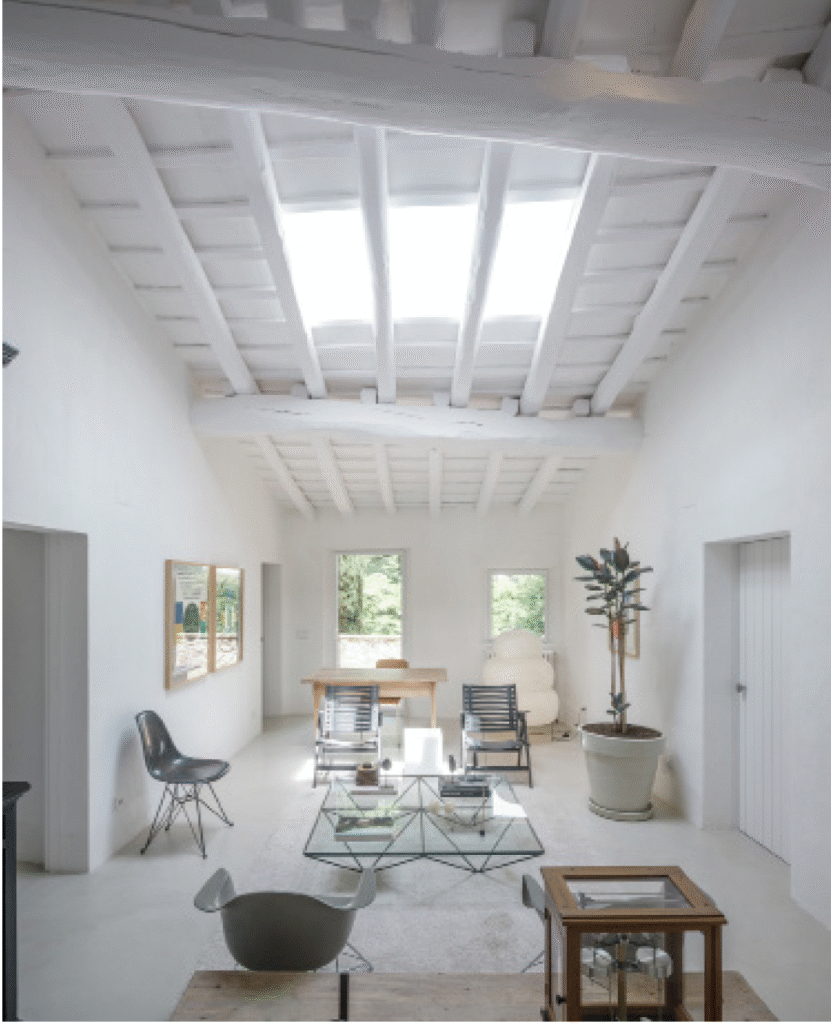
What is the purpose of a skylight in traditional architecture?
In renovation, the skylight is especially useful because it allows for improved lighting comfort without the need to profoundly modify the original facades.
In traditional Mediterranean architecture it has historically been used for:
Lighting ground floors
Many old houses have deep, compartmentalized floors, where lateral light reaches with difficulty.
A well-placed skylight can completely transform these spaces.
Lighting stairs
When the skylight is placed on a staircase, it becomes a true well of light.
The light descends vertically, bounces off the walls and ends up reaching the deepest parts of the building.
Bringing light to interior spaces
There are rooms that, due to their position within the house, can never have a direct relationship with the facade.
In these cases, the roof becomes the great architectural opportunity.
The big mistake: confusing light with quantity
When considering incorporating a skylight, the temptation is usually the same: to open wide.
But in Mediterranean architecture, the quality of light is more important than the quantity.
An excessively large or poorly oriented skylight can generate glare, overheating and overly aggressive light contrasts.
The Mediterranean tradition has always worked with light in a different way: filtering it, diffusing it and controlling it.
That’s why, many times, a small, well-designed skylight works better than a large glass surface.
What is the purpose of a skylight in traditional architecture?
In renovation, the skylight is especially useful because it allows for improved lighting comfort without the need to profoundly modify the original facades.
In traditional Mediterranean architecture it has historically been used for:
1. Light up ground floors
Many old houses have deep, compartmentalized floors, where lateral light reaches with difficulty.
A well-placed skylight can completely transform these spaces.
2. Light up stairs
When the skylight is placed on a staircase, it becomes a true well of light.
The light descends vertically, bounces off the walls and ends up reaching the deepest parts of the building.
3. Bringing light to interior spaces
There are rooms that, due to their position within the house, can never have a direct relationship with the facade.
In these cases, the roof becomes the great architectural opportunity.
The big mistake: confusing light with quantity
When considering incorporating a skylight, the temptation is usually the same: to open wide.
But in Mediterranean architecture, the quality of light is more important than the quantity.
An excessively large or poorly oriented skylight can generate glare, overheating and overly aggressive light contrasts.
The Mediterranean tradition has always worked with light in a different way: filtering it, diffusing it and controlling it.
That’s why, many times, a small, well-designed skylight works better than a large glass surface.
Integrating a skylight into traditional architecture
The key is not just functional. It’s that it looks like it’s always been there. This is probably the biggest challenge in rehabilitation.
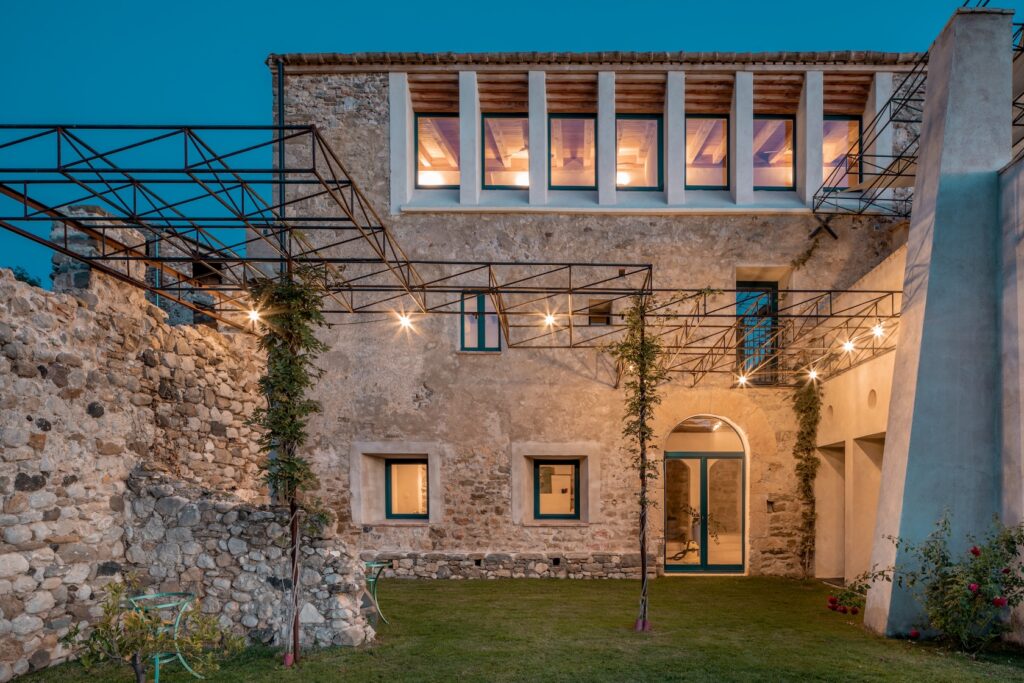
A skylight should not look like an added object on the roof, but a piece that is coherent with the constructive language of the building. Proportion, materials, geometry and relationship with the roof are decisive.
It is not the same to intervene on a stone farmhouse, a town house between dividing walls or a protected historic building. Each architecture demands a different response.
Skylights and Mediterranean architecture
Unlike Nordic architecture, Mediterranean culture does not seek a massive influx of direct light. It seeks a more indirect, more comfortable and more balanced light. For this reason, historically, Mediterranean skylights tend to work with: controlled openings, flares, ceramic filters, light wells and studied orientations.
The light does not enter violently. It is introduced gradually into the space.
When is it a good idea to incorporate a skylight?
Each building requires a specific study, but there are situations where the skylight tends to be particularly effective:
- houses with little exterior facade
- buildings between dividing walls
- dark stairs
- deep low plants
- renovations where the facades cannot be modified
In many cases, a small intervention on the roof can completely transform the interior perception of the house.
Contemporary architecture that learns from tradition
Rehabilitation does not consist of converting an old house into any contemporary architecture but rather of understanding the original logic of the building and continuing it with sensitivity.
The skylight is a good example of this attitude. It is not just an entrance of light. It is a way of inhabiting Mediterranean architecture while respecting what was already valuable from the beginning.
See Bangolo projectsThe skylight is usually a standard industrial element. The dormer, on the other hand, can be architecturally integrated into the building as a whole.
Only if it is poorly oriented or poorly resolved. With sun protection, flare or appropriate filters, Mediterranean zenithal light can be perfectly comfortable.
Yes, as long as the intervention is consistent with the original architecture and heritage regulations.
It depends on the geometry of the house, the orientation and the spaces you want to illuminate. In renovation, location is as important as size.