
How to illuminate traditional architecture without dazzling
An old house can have half-meter walls, stone ceilings and a history of five centuries. And yet, live in a semi-darkness that no amount of artificial light can solve.
The solution is not electrical: it is architectural. It is called zenithal light, a key strategy of Mediterranean architecture that has known how to use it for centuries.
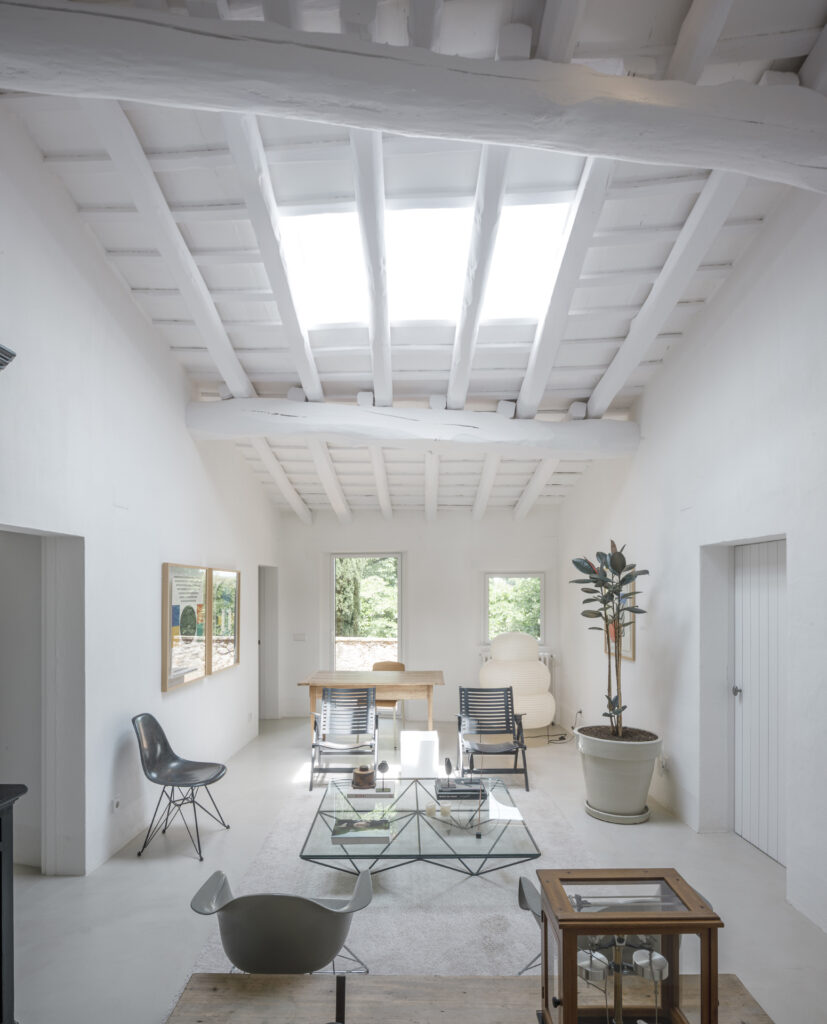
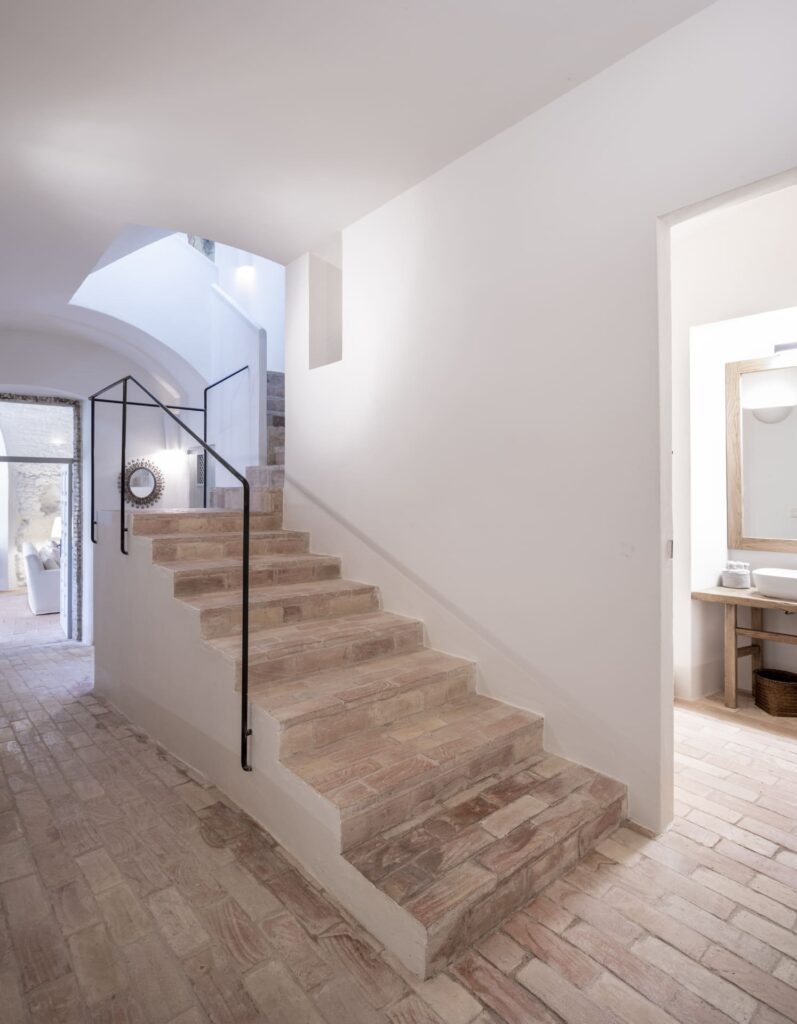
At Bangolo we have been rehabilitating farmhouses, town houses and historic buildings in the Empordà and Pla de l’Estany for over 30 years. In all these projects there is one question that is repeated:
How can we make an old house brighter without losing its essence?
WHAT IS ZENITHAL LIGHT IN MEDITERRANEAN ARCHITECTURE?
Zenithal light is the natural light that enters the interior of a building from the top: the roof, a vault or the upper part of the walls. Unlike lateral light, which enters horizontally, zenithal light comes down from above, bathing the space in a uniform and soft way. It is not a contemporary invention. We find it in Roman architecture, in religious buildings and, above all, in Mediterranean vernacular architecture. The difference between a dark house and a house full of life is usually precisely the presence or absence of this type of natural lighting in the upper part of the building.
THE CHALLENGE OF OLD HOUSES
It is important to understand the origin of the problem before looking for solutions. Pre-industrial buildings in the Mediterranean were built with protection in mind, above all: against the cold of winter, against the heat of summer, and against the insecurity of darker times. The walls were thick, the windows small and sparse, and the orientation responded more to the topography and defense than to the capture of sunlight. The result is admirable in many ways—these houses have extraordinary thermal inertia and a material presence that no new construction can match—but their lighting comfort is limited by current standards.
THE MOST COMMON MISTAKE: COPYING NORDIC MODELS
The most common mistake when renovating these houses is to copy the Nordic solution: open large glass surfaces, install floor-to-ceiling windows, fill the facade with glass. In the Mediterranean, this generates glare, overheating and harsh light that, paradoxically, is more uncomfortable than the original penumbra. Precisely for this reason, our popular architecture developed over centuries its own way of working with light: filtering it, sifting it, guiding it from above to the most remote corners of the building.
7 ZENITHAL LIGHT STRATEGIES
Over 30 years of projects in Empordà and neighboring regions, we have built our own repertoire of solutions to illuminate traditional architecture with natural light:
- Patios as light catchers
- Stairs as wells of light
- Deck lanterns
- Succession of skylights
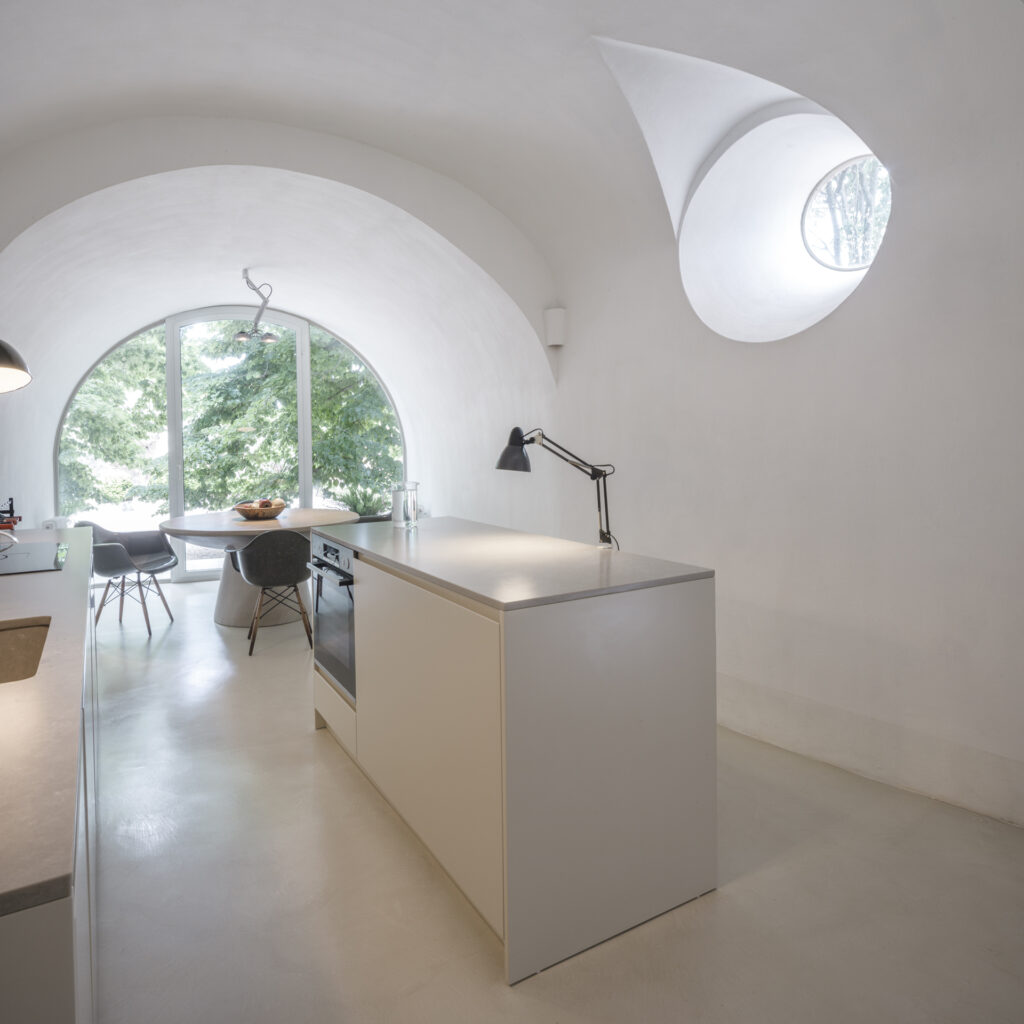
- Flared openings
- Ceramic lattices
- Cylindrical windows

HOW TO INTRODUCE NATURAL LIGHT INTO A RENOVATION?
This is the practical question that most owners who are considering renovating an old house ask us. The answer depends on many factors – the type of building, its construction condition, urban planning regulations, budget – but there are some principles that are applied in practically all cases.
- The first diagnosis: before proposing any solution, it is necessary to understand how light moves in the building throughout the day and the seasons.
- The roof is the great ally: in most old houses, the roof is the place with the greatest possibility of light intervention.
- Small and well-located, better than large and poorly oriented: the temptation is always to open more. But in the Mediterranean, the quality of light matters more than the quantity.
- Interior layout can be the solution: sometimes, the best way to bring light to dark corners is not to open more spaces but to reorganize the interior layout.
NATURAL LIGHT IN REHABILITATION: A QUALITY OF LIFE CHOICE
For decades we have been hearing that technology will solve the comfort of our homes. Home automation, LED lighting, smart air conditioning systems. And without a doubt, all this technology has its role. But the quality of life inside a home begins with something more basic and more difficult to replace: the presence of natural light.
Natural light changes throughout the day. It has color temperature, it has direction, it has a quality that no light has yet managed to replicate. Living in a well-lit home naturally is not a luxury: it is a necessity that architecture can and must satisfy.
Mediterranean vernacular architecture knew this. That is why, over centuries of accumulated experience, it developed a repertoire of solutions that are still as relevant today as when they were invented.
If you are thinking about renovating your home and want to explore how to improve its natural lighting, we would love to hear about your project.
See Bangolo projectsOnly if it is not well resolved. A skylight with an appropriate ceramic lattice, correctly oriented or protected by a well-sized overhang, does not generate overheating. Traditional Mediterranean architecture has been solving this problem elegantly for centuries. The key is not to copy Nordic solutions —which do not foresee the intensity of the Mediterranean sun— but to work with the tools specific to our latitude.
Yes, in most cases, although it requires a well-argued project and the approval of the competent heritage commission. Our experience in Porqueres shows that rigorous documentation on the construction tradition of the area can convince even the most cautious commissions. The key is to demonstrate that the proposed solution is coherent with the architectural heritage of the surroundings.
The cost varies greatly depending on the type of roof, the structural access and the finishes chosen. In a typical renovation, a simple skylight can be integrated into the overall cost of the roof work. More elaborate skylights—with ceramic lattice, brick vault or wooden structure—have a higher cost, but their impact on the quality of the space more than justifies the investment.
An industrial skylight is a standard mass-produced product: a metal frame with glass or polycarbonate. It fulfills its function of letting in light, but it has no relation to the architectural language of a farmhouse or historic town house. A skylight designed specifically for the project —with the right materials, proportions and details— integrates into the whole as if it had always been part of it.